One Bright Room or Several Pools of Light?
Compare even room lighting with several pools of light, then plan a layout that supports reading, conversation and quiet without flattening the room.
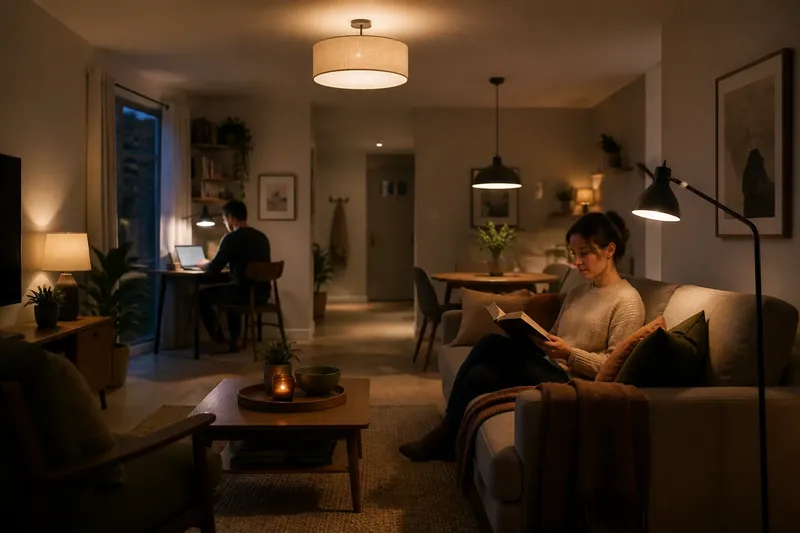
The common mistake with room lighting is to brighten every corner equally before deciding what the room needs to do. The result can be a space that feels visually flat, yet still leaves a book or work surface hard to see. Room lighting works better when its pattern follows the activities, furniture and routes people actually use.
Even coverage and separate pools of light are not opposing rules. A room may need clear routes and easy movement, alongside distinct places for reading, eating or conversation. Think of the plan as a map: some areas need to be easy to navigate, while others deserve a clear destination.
Which activities need light, and where?
Start by noting what happens in the room at different times. A living room might serve for conversation, reading, play and television; a dining room may also become a place to sort post or use a laptop. The useful question is not how many lamps to buy, but which activities need light and where they take place.
Sketch the room with its doors, windows, large furniture and fixed outlets. Mark the usual seats, work surfaces and routes between rooms. This simple plan can reveal where a light would serve an activity, where a cable might cross a walkway, and which corners do not need equal emphasis.
Separate the requirements into two groups: areas that need to stay easy to see across, and specific tasks that benefit from light close at hand. Moving around or tidying calls for a broadly legible space. Reading, sewing or writing needs a suitable view of the page or surface. Conversation calls for enough light to see people comfortably, without making every wall compete for attention.
What does even room lighting contribute?
Even room lighting aims to make the space broadly usable from one end to the other. It can help when a room has several purposes, when people move around often, or when separate controls would be inconvenient. Ceiling fittings or distributed sources may contribute to that general sense of visibility.
The trade-off is that a consistent level of light can leave the room with little visual hierarchy. A dining table, a reading chair and an unused corner may all draw similar attention. The effect is not necessarily uncomfortable, but it can make the room feel less defined.
Rather than trying to brighten every surface equally, decide which parts need to remain visually clear. Keep the main route and shared areas legible, then let lower-priority spaces recede. This approach is about the room’s overall pattern, not about how a particular lamp or shade directs light.
When do separate pools of light work better?
Separate pools give particular activities a defined place. A reading area can feel distinct from a dining table, while a quieter corner can remain less prominent. This is useful when several people use the room differently or when the room shifts from daytime tasks to a more settled evening routine.
The risk is a disconnected arrangement: one activity is easy to see, but the route to it or the space between activities feels neglected. A plan should account for transitions as well as destinations. Check how people move from the sofa to the doorway, or from the table to the kitchen, rather than judging each lit area in isolation.
Say you have a long living room, with a sofa at one end and a desk near the window. In this invented situation, the starting point is that both places are used in the evening, while the route between them feels unclear. You keep the existing ceiling light for general use, add a desk lamp for the work surface, and try a separate light near the sofa; then you check the desk, sofa and connecting route with each control used alone and together. The expected result is a clearer work area and a more distinct seating place, while the ceiling light remains available when the whole room needs to be easy to cross. If the route still feels too dim, the trade-off is to adjust the general arrangement rather than add another task light that duplicates the desk lamp.
How should you build a room lighting plan?
Use the sketch and activity list to make each decision explicit. For every main activity, note its location, what must be visible and whether the rest of the room needs to stay in use at the same time. Then check the layout against these observations:
- Check whether the main route is easy to see; if it is, keep the general arrangement, but if it is not, reposition a source or reconsider the room-wide light.
- Check whether the reading place has enough light on the page; if it does, keep the task light, but if it does not, adjust its position or choose a more suitable fitting.
- Check whether the desk surface can be used without a distracting reflection; if it can, retain the setup, but if it cannot, change the lamp position or the angle of the work surface.
- Check whether people in the usual seats can see one another comfortably; if they can, keep the balance, but if they cannot, adjust the light serving the shared area.
- Check whether a lit activity sits beside an unnecessarily dark transition; if it does not, leave the balance, but if it does, reposition a source or strengthen the general layer.
- Check whether two lights serve the same task; if each has a distinct use, keep both, but if their roles overlap, remove one or assign it a different purpose.
- Check whether a cable crosses a walkway or a door’s path; if it does not, keep the placement, but if it does, move the lamp or choose another safe route for the cable.
Make one change at a time: move a light, alter its direction or switch off a source before adding another. That makes it easier to see whether the change addressed the problem. If the room feels flat, give a genuinely useful activity a more distinct area; if the areas feel cut off from one another, revisit the general coverage or the transition between them.
Which room lighting questions come up most often?
Is even lighting better for a small room?
It can help a small room stay easy to use, particularly when furniture serves several purposes. A quieter area can still add definition, provided the main route and everyday activities remain clear.
How many pools of light should a living room have?
Base the decision on activities, not a target number. If two sources serve the same task, consider removing one; if a regular activity has no suitable light, it may need its own source.
Can a room use even lighting and separate pools together?
Yes. A general arrangement can keep the space easy to cross, while separate sources support reading, eating or another focused activity. Controls are most useful when they let you change the room without operating a confusing string of unrelated lights.
Why can a bright room still feel uncomfortable?
Overall brightness does not tell you whether the right surfaces are visible or whether a source distracts from an activity. Check for a poorly lit task, a reflection on a screen or a route that disappears into shadow.
What should remain in the finished plan?
Keep each source that has a distinct job: making the room broadly usable, supporting a specific activity or helping an important transition remain clear. Reposition or remove lights that duplicate another role, distract from a task or leave a route difficult to use.
The decision between even room lighting and separate pools is ultimately about how the space is used, not about choosing a single style. Once the main activities and routes are accounted for, you can give each area only the emphasis it needs—and leave the rest of the room at ease.
For bulbs, fittings, dimmers and installation, follow product instructions and local requirements; consult a qualified electrician for electrical work. Check the fitting label and manufacturer guidance when compatibility is uncertain.